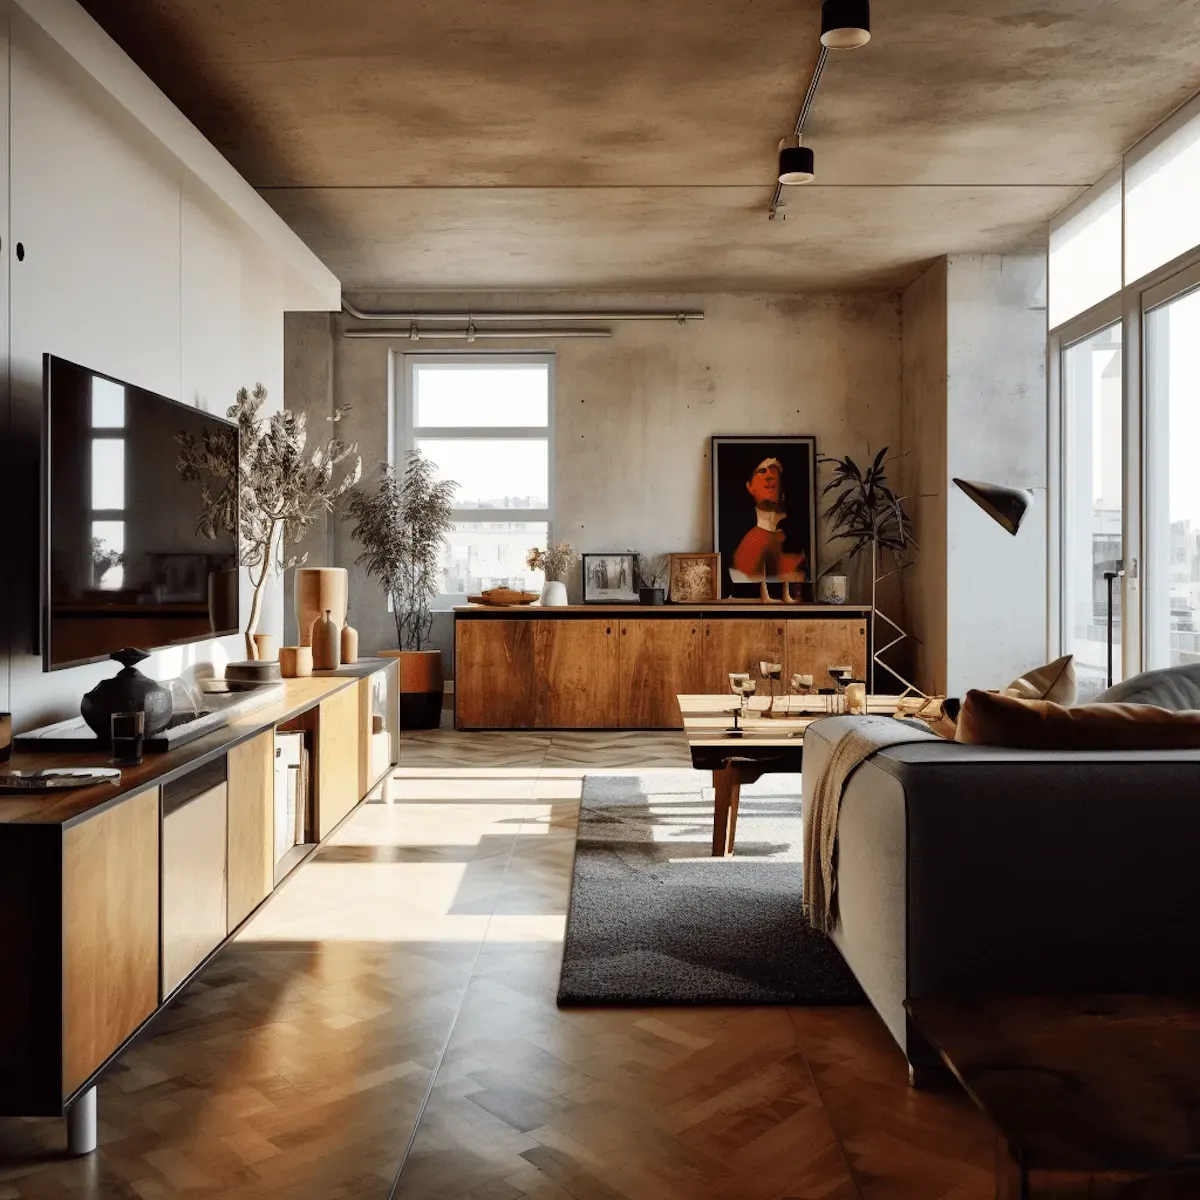
Space Planning & Layout
Intelligent floor plans that make every room work harder and feel better.
Optimize every square foot
Service Overview
Optimize every square foot
Intelligent floor plans that make every room work harder and feel better.
Book Consultation
About This Service
Great interiors begin with exceptional spatial planning. We analyse traffic flow, natural light, sight lines, and the way you actually live in your home — then create floor plan options that optimize every aspect. Whether you are renovating, reconfiguring, or starting fresh, our space planning service unlocks the full potential of your property.
Space Planning & Layout
Smart Space Planning for Beautiful & Functional Interiors
A well-designed space begins with a thoughtful layout. Our space planning and layout services focus on making every square foot work efficiently while creating interiors that are comfortable, practical, and visually appealing. Whether you're designing a new home, renovating an existing property, or planning a commercial space, we develop layouts that improve movement, maximize functionality, and enhance the overall experience of your environment.
By carefully analyzing your space, lifestyle, and daily activities, we create layouts that balance aesthetics with usability, ensuring every room feels spacious, organized, and purpose-driven.
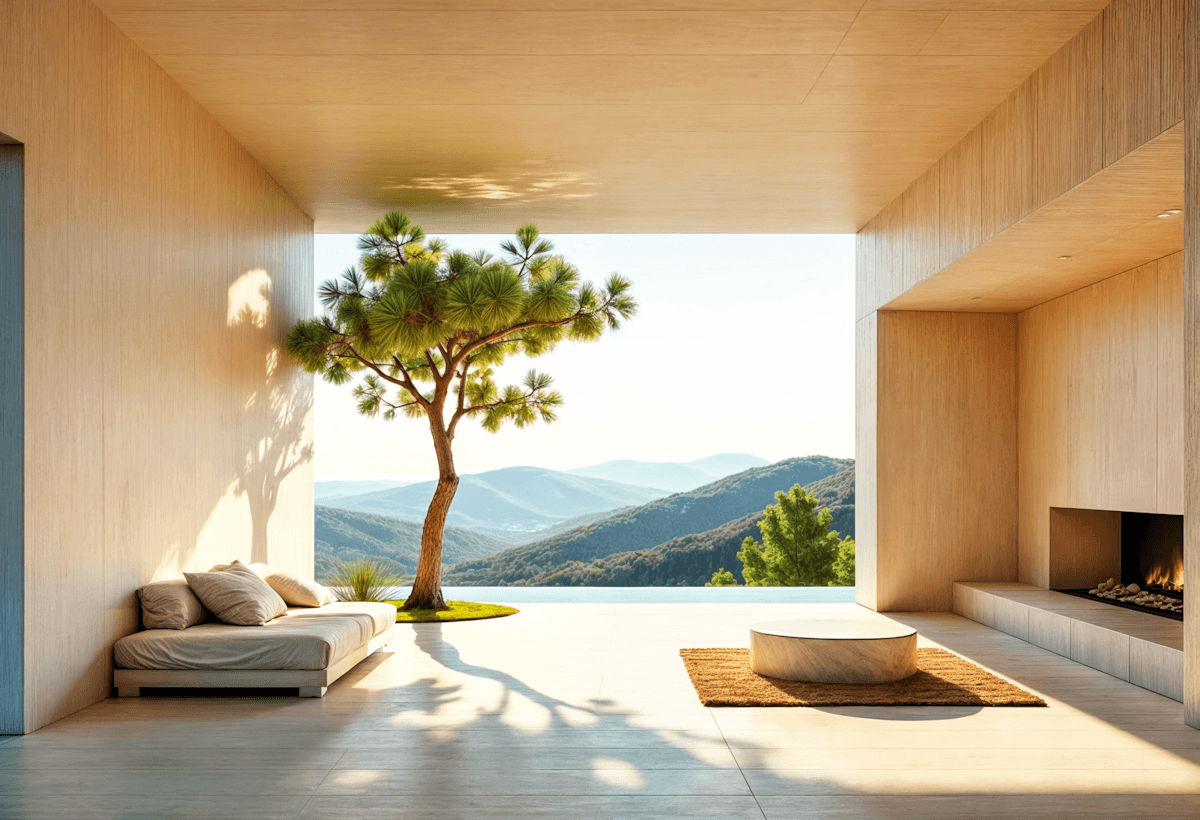
Customized Layout Solutions
Every project is unique, and so are its requirements. We take the time to understand how you use your space before developing a customized floor plan that aligns with your goals. From furniture placement and circulation paths to storage solutions and zoning, every detail is carefully considered to create an efficient and harmonious layout.
Whether you prefer open-concept living, clearly defined spaces, or multifunctional interiors, our planning process ensures your space works beautifully for your everyday needs.
What Our Space Planning Services Include
Floor Plan Development
Furniture Layout Planning
Space Utilization Analysis
Room Function & Zoning
Circulation & Traffic Flow Planning
Storage Optimization
Lighting & Electrical Layout Coordination
Residential & Commercial Space Planning
Renovation & Remodeling Layout Design
Workspace & Office Planning
Why Choose Our Space Planning Services
Maximize Every Square Foot
We design layouts that make efficient use of available space without compromising comfort or style.
Improved Functionality
Our planning process ensures each room serves its intended purpose while supporting your daily routines and lifestyle.
Better Flow & Movement
We create layouts that promote natural circulation, making spaces feel open, organized, and easy to navigate.
Personalized Design Approach
Every layout is tailored to your preferences, family needs, work habits, and future requirements.
Seamless Integration
We coordinate furniture, lighting, storage, and architectural elements to create a cohesive and balanced interior.
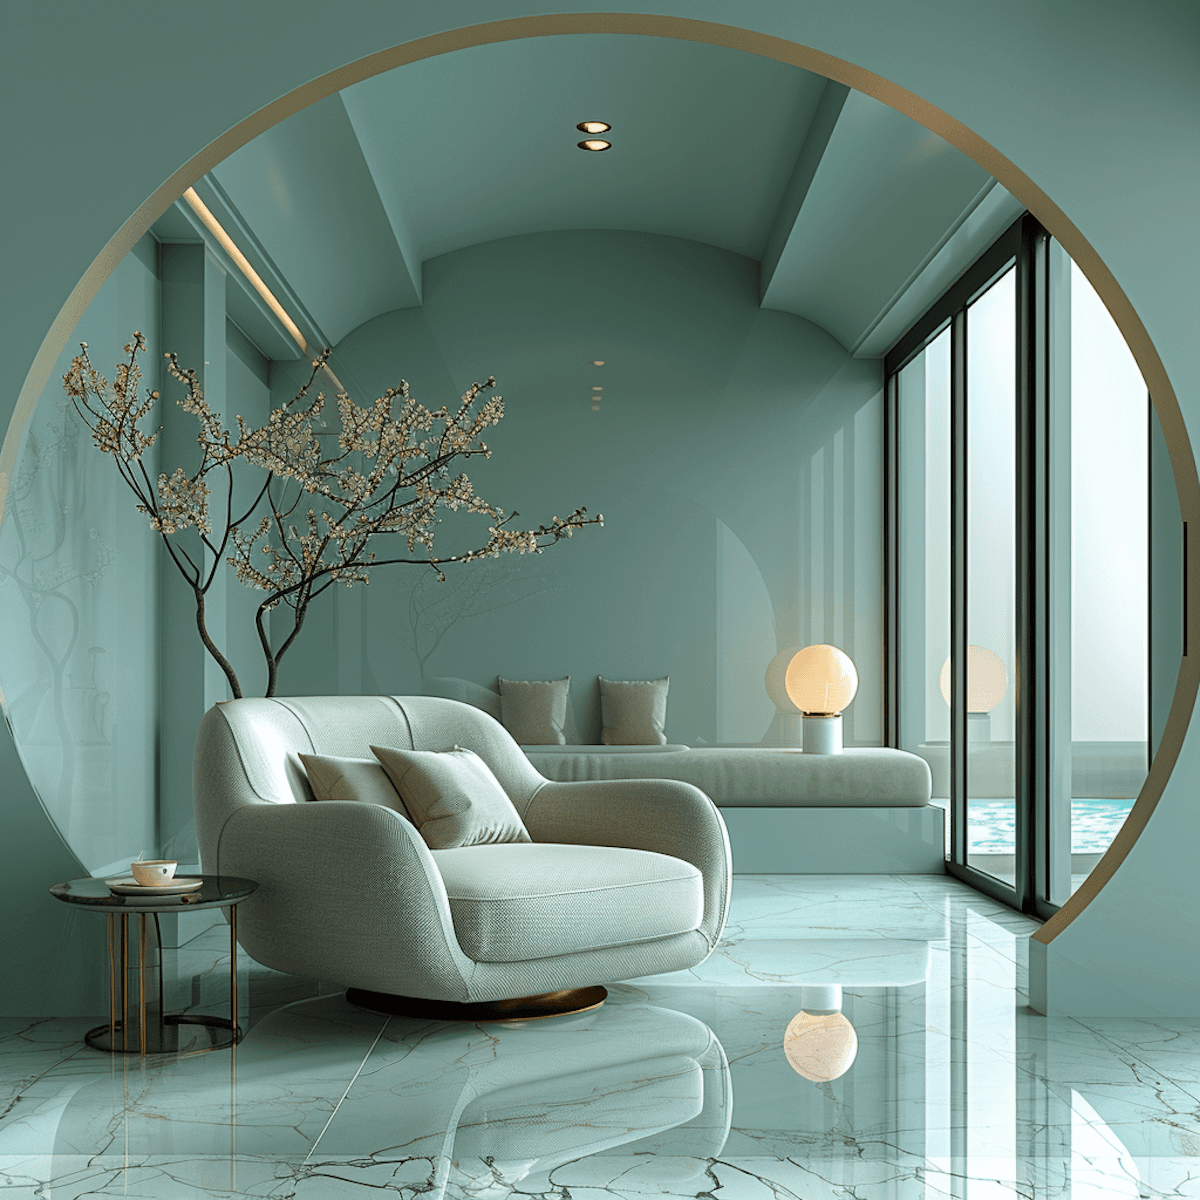
Spaces We Plan
Our space planning expertise covers a wide variety of environments, including:
Living Rooms
Bedrooms
Kitchens
Dining Areas
Bathrooms
Home Offices
Apartments & Villas
Corporate Offices
Retail Stores
Restaurants & Cafés
Hospitality Spaces
Our Space Planning Process
Initial Consultation
We discuss your goals, lifestyle, budget, and how you want your space to function.
Site Assessment & Measurements
Our team evaluates the available space, architectural features, and existing conditions.
Layout Development
We create optimized floor plans that improve functionality, circulation, and visual balance.
Furniture & Space Optimization
Furniture placement, storage solutions, and room zoning are carefully planned to maximize efficiency.
Final Design Review
We refine the layout based on your feedback to ensure it perfectly matches your vision before moving into the design phase.
Transform Your Space with Intelligent Planning
Great interior design starts with a smart layout. Our space planning and layout services help you create interiors that are functional, comfortable, and visually balanced. By combining creativity with practical design principles, we develop spaces that support your lifestyle while making the most of every available square foot.
Let us design a layout that enhances the way you live, work, and experience your space every day.

Interested In Our Work?


Our clients seek thoughtful, innovative, and sustainable design for lasting impact.